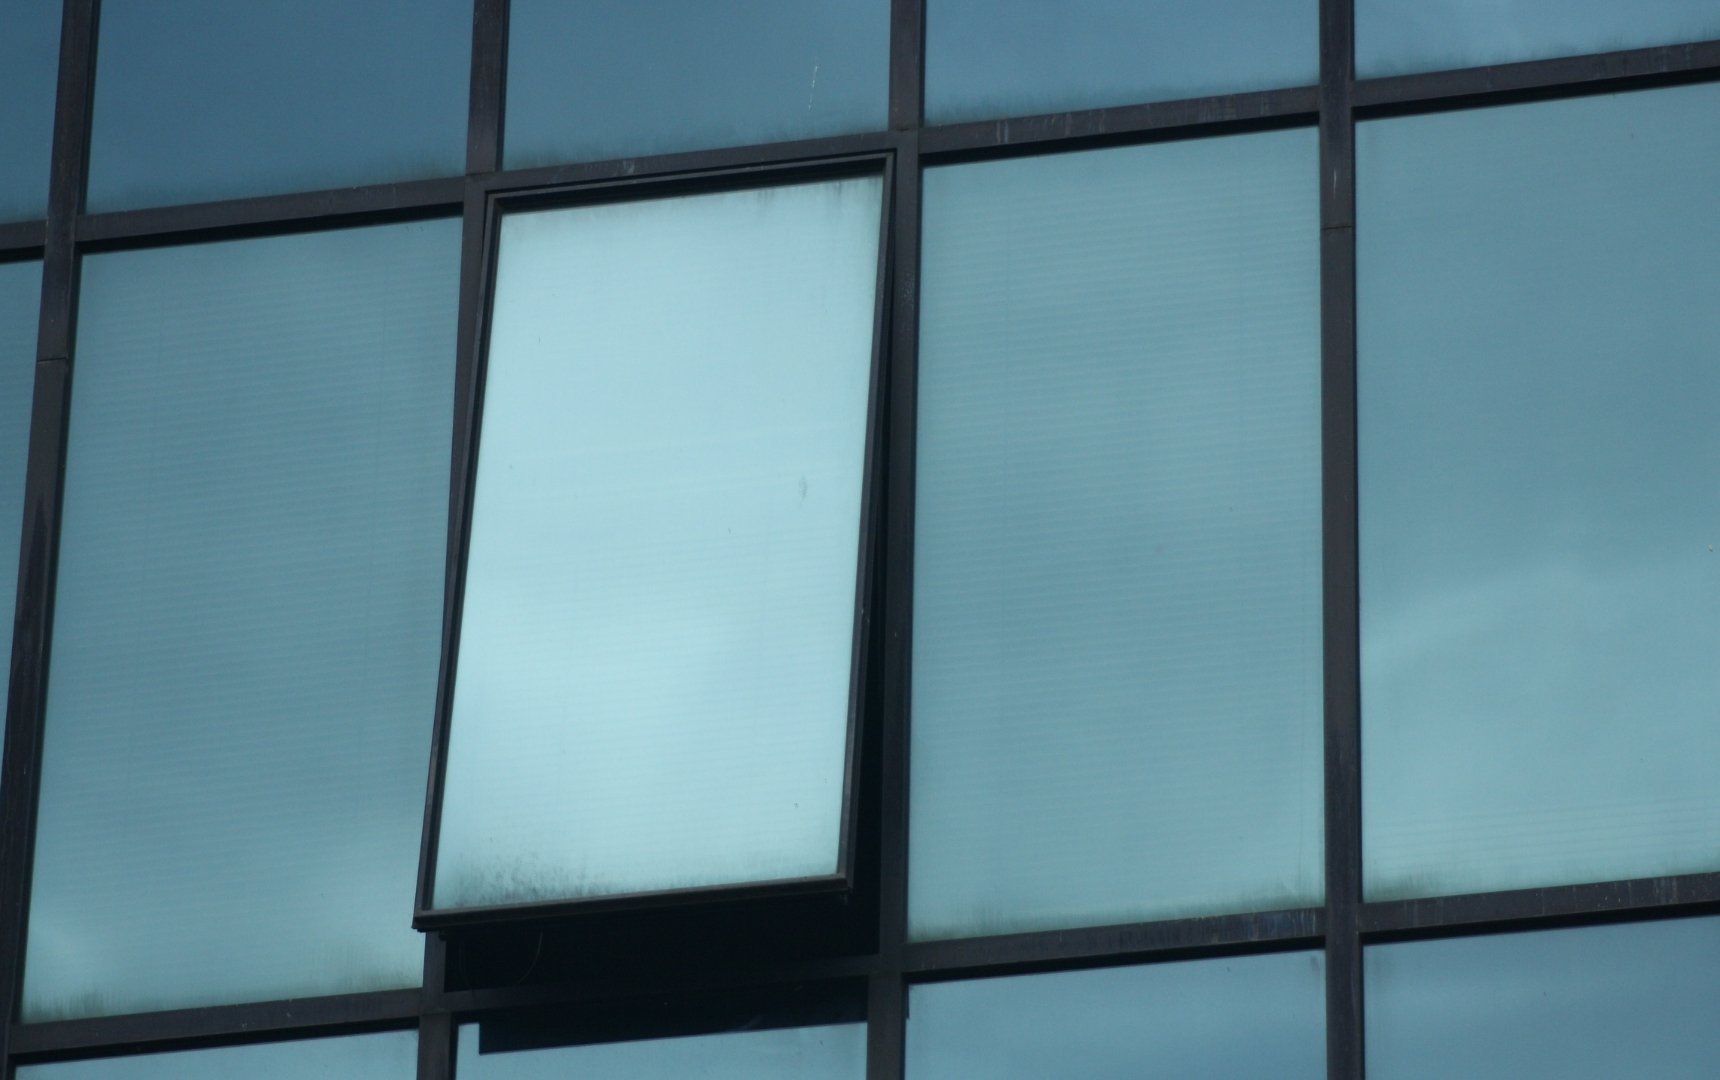
Privacy and natural light are two demands that often pull in opposite directions in building design. Glazed doors and partitions solve this tension by allowing light to move through a space while limiting direct sightlines. The reeded glass door has become a preferred solution in both residential and commercial projects where privacy and aesthetic quality need to work together.
Why the Reeded Glass Door Works for Privacy
The ribbed surface of reeded glass disrupts the transmission of clear images through the pane. Figures and objects on the other side of the glass appear as soft, indistinct shapes rather than defined forms. This level of obscuration is sufficient for most privacy applications without requiring frosted or opaque glazing that blocks light entirely.
The degree of privacy a reeded glass door provides depends on the depth and spacing of the ridges and the distance between the viewer and the glass. At close range, some definition may be visible, particularly with strong backlighting. At typical door and partition distances, the texture provides reliable visual separation between spaces.
This balance between privacy and light transmission is what makes reeded glass a practical choice for doors and partitions. Spaces remain bright and connected visually without exposing the people inside to full view. That quality is difficult to achieve with solid wall construction or fully opaque glazing.
Reeded Glass Door Applications in Residential Projects
In residential construction, glazed interior doors are frequently specified in areas where privacy is needed without closing off natural light flow. Bedroom doors, bathroom doors, home office entries, and utility room doors all benefit from the privacy that a reeded glass door provides. The texture softens the appearance of the door within the overall interior scheme while maintaining a sense of spatial openness.
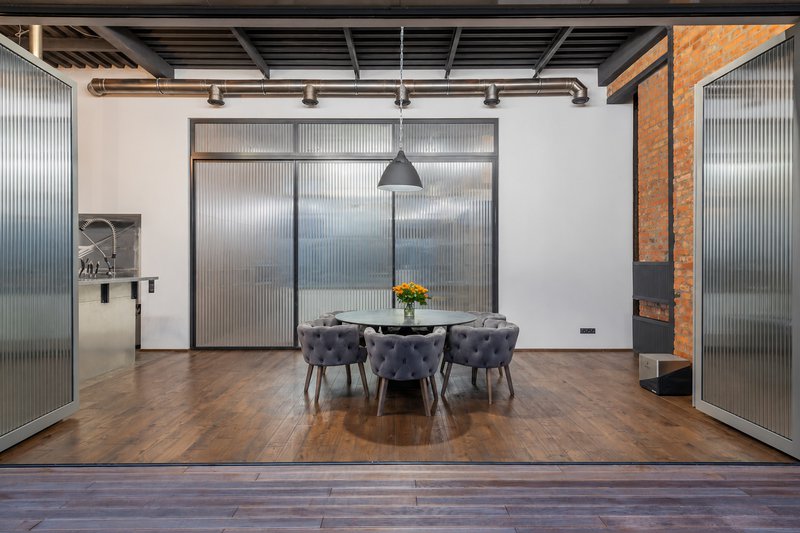
Reeded glass also appears in entry sidelights and transom panels flanking exterior doors in residential applications. These panels allow light into entryways and hallways while preventing clear views into the home from outside. The ribbed pattern adds decorative interest to what would otherwise be a plain glazed surround.
Residential clients and design teams often select reeded glass for its compatibility with a range of interior styles. The fine parallel ridges suit both contemporary minimalist interiors and more traditional settings with paneled millwork and warm material palettes. Its adaptability across design contexts makes it a consistently specified product in residential glazing schedules.
Reeded Glass Partitions in Commercial Environments
In commercial construction, glazed partitions serve both spatial and acoustic functions. A reeded glass door paired with matching partition panels creates a cohesive enclosure that defines a space clearly while keeping it visually connected to the surrounding environment. This approach is common in offices, clinics, hospitality venues, and retail environments where spatial definition matters.
Open-plan offices frequently use glazed partitions to create meeting rooms, private offices, and focus areas without resorting to full-height solid walls. Reeded glass partitions offer a degree of visual separation that plain clear glass cannot provide. Employees and clients moving through the space are not fully visible through the glass, which supports concentration and professional discretion.
In healthcare and wellness settings, privacy is a regulatory and ethical requirement as much as a design preference. Reeded glass partitions allow natural light to reach interior spaces while maintaining the visual separation that patient and client privacy demands. The material meets both the functional brief and the expectation for a calm, considered interior environment.
Glazing Unit Configurations for Reeded Glass Doors and Partitions
Doors and partitions in exterior-facing or thermally demanding applications require glazing that meets energy performance requirements. A reeded glass door installed in an exterior application must incorporate an insulated glass unit rather than a single pane to meet modern energy codes. The reeded pane is incorporated into a sealed unit with a second pane, a spacer system, and an optional gas fill to achieve the required thermal performance.

For interior doors and partitions not subject to thermal requirements, single-pane reeded glass may be appropriate depending on the frame system and project specifications. In these applications, the focus shifts to safety treatment and glass thickness rather than thermal performance. Glazing schedules for interior applications should still be reviewed against applicable building codes to confirm safety glazing requirements.
Laminated reeded glass is a common choice for interior doors and partitions where safety glazing is required. The interlayer holds fragments together after breakage, reducing injury risk in high-traffic areas. Tempered reeded glass is an alternative where impact resistance is the primary concern, though tempering must be completed before the glass is incorporated into any sealed unit configuration.
Reeded Glass Door Sealed Units from Insul-Lite Manufacturing™
Insul-Lite Manufacturing™ produces custom sealed units suited for reeded glass door and partition applications. Our production capabilities support both standard configurations and custom builds required for specialty door and partition glazing.
We offer a full range of IG options, and our team works with clients to build the right unit for each application, accounting for thermal requirements, safety code compliance, and the specific dimensions of the door or partition system. Consistent quality and reliable lead times are built into every order we produce.
Contact us today to discuss your reeded glass door and partition requirements and request a quote from our team.