Glass panels are among the most versatile components in modern construction, appearing in applications that range from interior partitions and balustrades to exterior curtain walls and structural glazing systems. Tempered glass panels are the specified product in the majority of these applications.
Not by convention but because the strength and fracture behavior of tempered glass make it the appropriate choice wherever human contact, structural load, or safety code requirements are factors. Knowing where tempered glass applies, how they perform, and what distinguishes them from other glazing options helps ensure every panel application is specified with the right product.
What Tempered Glass Panels Are
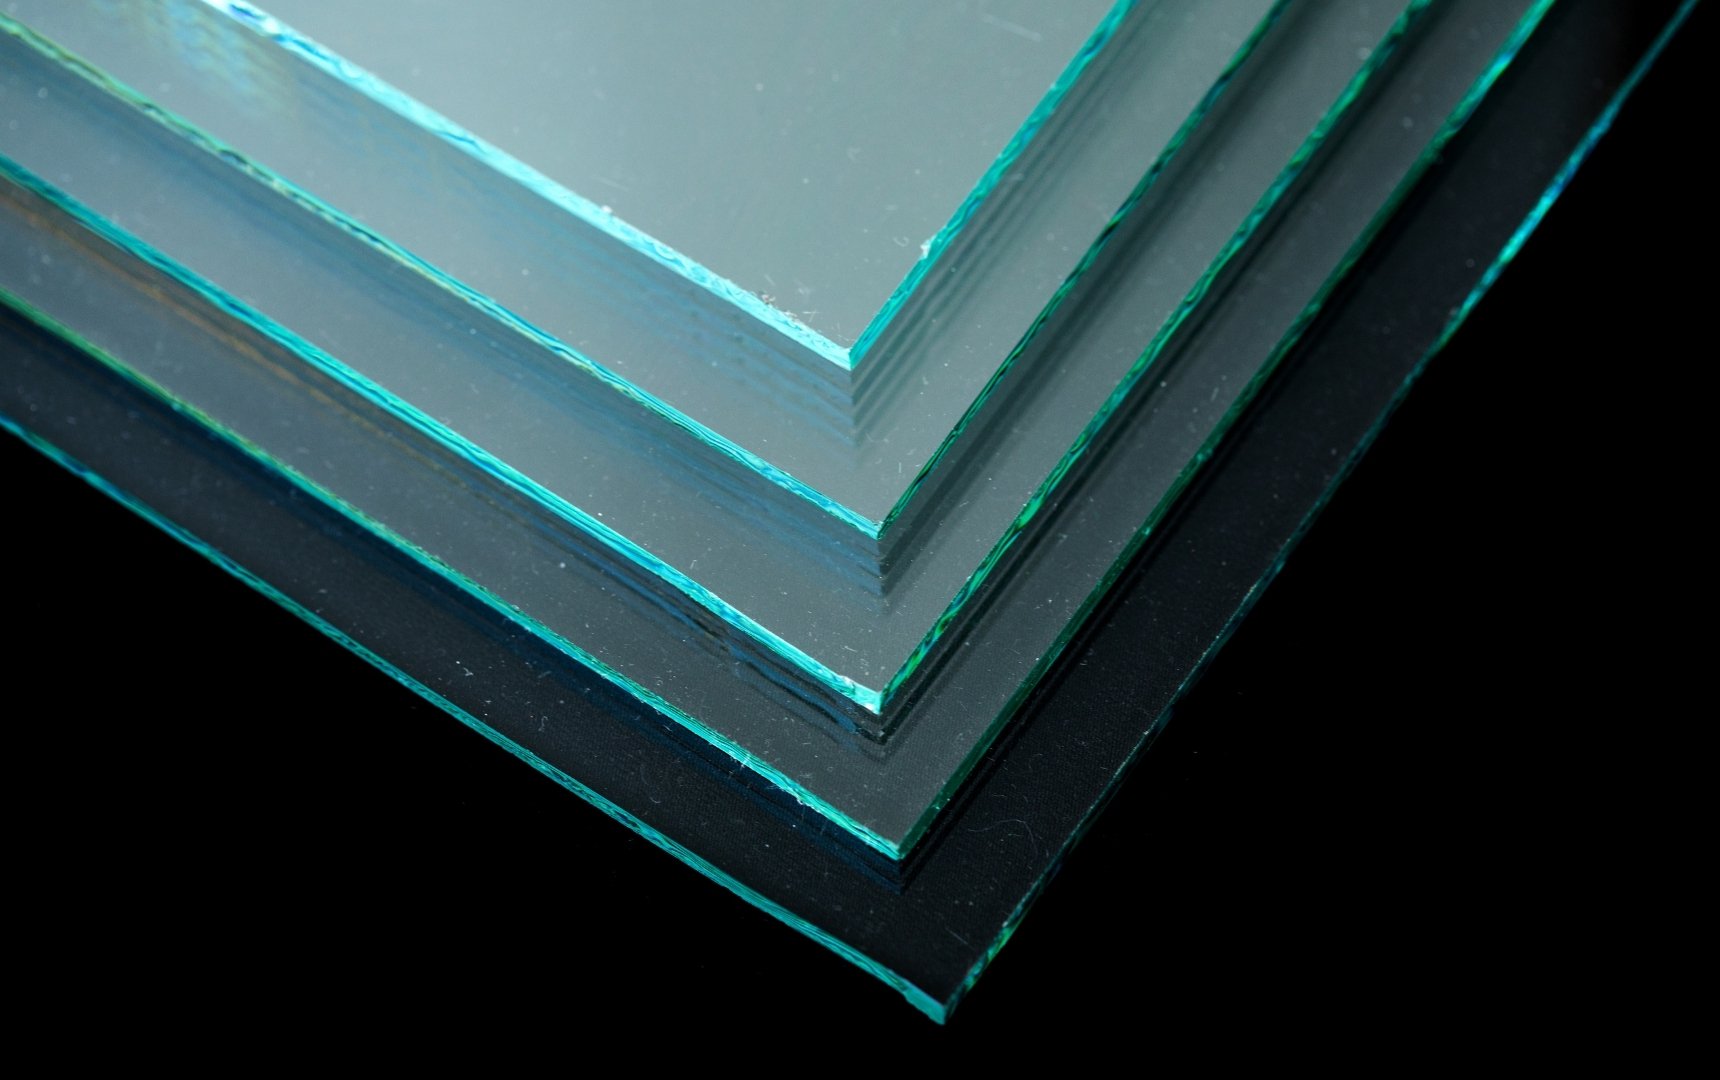
Tempered glass panels are individual panes of glass that have been processed through controlled heating and rapid surface cooling, placing the outer layers under compression and the interior under tension. This treatment increases the strength of the glass significantly compared to standard annealed glass of the same thickness.
When a tempered panel breaks, it disintegrates into small, blunt fragments rather than long jagged shards, which is the safety characteristic that drives its use in locations where human contact is a realistic risk. These panels are available in a wide range of thicknesses, sizes, and finishes, making them compatible with virtually every framing system and architectural application in residential and commercial construction.
Interior Applications for Tempered Glass Panels
Interior glazing has expanded considerably in modern construction, with glass panels now serving structural, acoustic, and aesthetic functions across a wide range of building types. Tempered glass is the default safety glazing product for most interior panel applications.
Glass office partitions are one of the most common interior applications. Full-height and partial-height partitions using tempered glass allow natural light to move through a floor plate while maintaining acoustic separation and visual privacy through fritting or film treatments. The panels in these systems experience incidental contact from building occupants regularly, and the safety fragmentation behavior of tempered glass is what makes them appropriate for open-plan and high-traffic work environments.

Interior balustrades and stair railings are another well-established application. Tempered glass panels used as balustrade infill or as structural glass railings must meet both safety glazing standards and load requirements specific to guardrail applications. The thickness and configuration of panels in these locations is typically governed by engineering requirements as well as building code provisions, and tempered glass is the standard product across residential and commercial stair and balcony applications.
Shower enclosures represent one of the most familiar interior tempered glass panel applications. Wet surfaces, close quarters, and frequent contact make shower enclosures a consistently regulated safety glazing location. Panels in frameless and semi-frameless shower systems rely on the strength of the tempered glass itself to function structurally, making proper thickness specification and correct tempering essential.
Exterior Applications for Tempered Glass Panels
Exterior glazing systems place different demands on glass panels than interior applications. Wind load, thermal cycling, impact exposure, and weather resistance all factor into exterior panel specifications, and tempered glass addresses several of these demands directly.
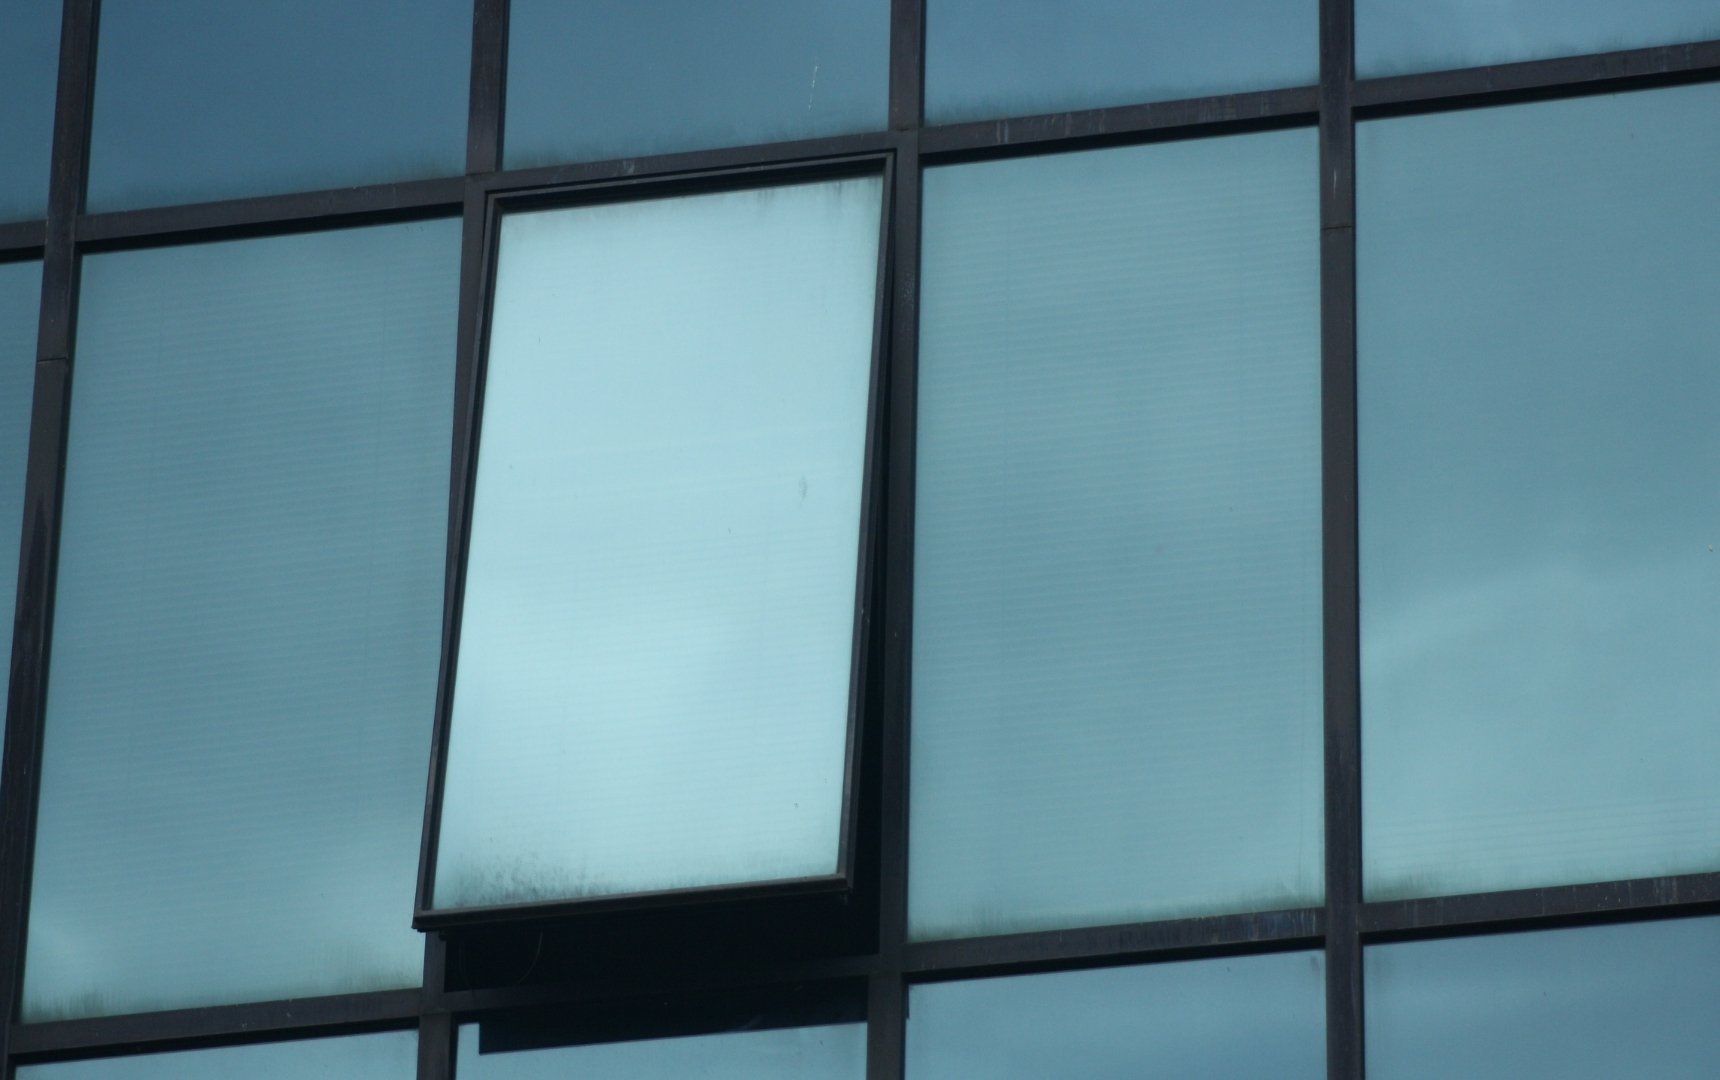
Curtain wall and storefront systems are the most common exterior applications for tempered glass panels. These systems use glass panels as the primary weather barrier across large building facades, and the panels must withstand wind pressure, thermal movement, and incidental impact without failing. Tempered glass provides the strength required for large-format exterior panels while ensuring that any breakage event produces fragments rather than dangerous shards that could fall onto building occupants or pedestrians below.
Exterior balustrades and glass railings on balconies, terraces, and roof decks require panels that can handle both the structural demands of a guardrail and the environmental exposure of an outdoor location. Glass panels in these applications are typically specified at greater thicknesses than interior equivalents and may be combined with laminated construction to meet post-breakage retention requirements in specific jurisdictions.
Canopies and entrance canopies use tempered glass to provide weather protection at building entries while maintaining a transparent, open appearance. Overhead glass applications of this kind often require laminated tempered glass rather than standard tempered glass alone, because the overhead position creates a fragment-fall risk that the retained-fragment behavior of laminated construction addresses.
Structural Glazing and All-Glass Systems
Structural glazing applications push tempered glass panels into a load-bearing role that places even greater demands on material specification. Point-fixed glazing systems, spider fittings, and all-glass facades use tempered glass as the primary structural element. They rely on the strength of the glass and the fitting system to carry wind and dead loads without a traditional frame.

In these systems, the thickness, tempering specification, and hole or notch fabrication of each panel must be engineered precisely. Any fabrication that introduces stress concentrations, such as poorly finished holes or inadequate edge treatment, increases the risk of spontaneous breakage caused by nickel sulfide inclusions within the glass. Heat-soaked tempered glass is sometimes specified in structural glazing applications to reduce this risk by inducing breakage of susceptible panels before installation.
Tempered Glass Panels in Insulated Glass Units
In most exterior and many interior applications, tempered glass panels are incorporated into insulated glass units rather than installed as single panes. The tempered lite forms one or both faces of the sealed unit, with a spacer bar and gas-filled cavity providing the thermal performance required by energy codes.
Specifying a tempered lite within an IG unit requires the installation location and any applicable safety glazing requirements to be communicated to the sealed unit manufacturer before fabrication. A tempered lite cannot be substituted into a completed unit after the fact, which makes upfront specification accuracy essential for keeping projects on schedule.
Tempered Glass Panels from Insul-Lite Manufacturing™
Tempered glass shows up across nearly every building type and glazing application, and getting the specification right matters at every stage. At Insul-Lite Manufacturing™, we build custom insulated glass units incorporating tempered glass panels for interior and exterior applications where strength, safety, and code compliance are the baseline requirements. The right unit starts with the right specification before fabrication begins.
Contact us today to discuss your tempered glass panel requirements and get a quote from our team.